The Definitive Guide to
Sunset Park Industrial Lofts.
A field guide to the buildings that make up loft and industrial space in Sunset Park — what Bush and the Army actually built, why the floors are the size they are, and what the zoning fight means for a lease signed today.
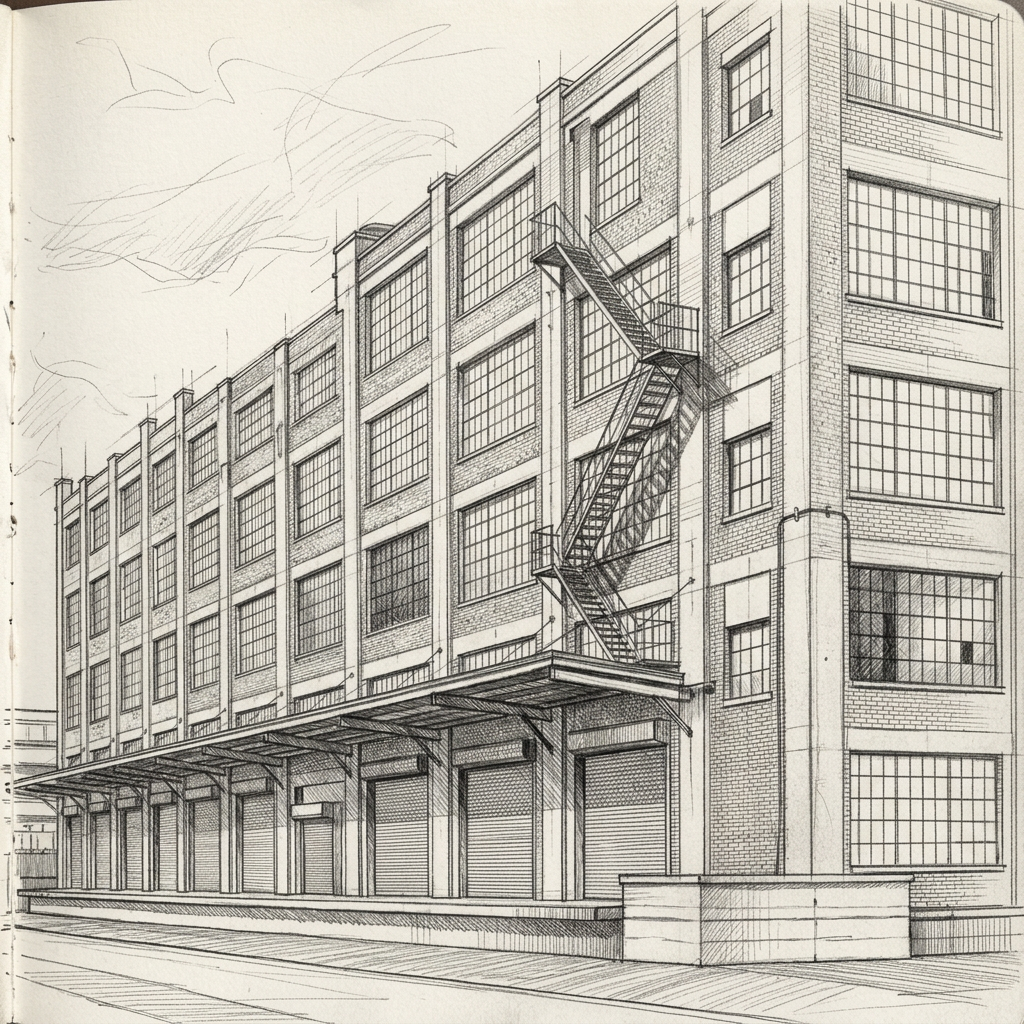
Purpose-built, and still doing the job
Most loft districts in New York are accidents. A neighborhood industrialized building by building, the industry left, and tenants moved into whatever was standing. Sunset Park is not that. The waterfront here was designed as a single integrated machine — factory floors, warehouses, piers and rail sidings under one management — and it was designed by people who expected it to run for a century.
What that means on a tour: reinforced-concrete floors built between roughly 1900 and 1930, mushroom-capped columns, steel-sash windows, ceilings twelve to sixteen feet, freight elevators sized for pallets rather than furniture, and floor loads set for machinery. The plates are enormous by New York standards because the buildings were laid out around rail sidings rather than street frontage. And crucially, most of this stock is still owned and operated as industrial campuses rather than converted floor by floor, which is why the freight, the loading and the power actually work.
Three kinds of building, three different deals
Bush Terminal factory lofts (roughly 1906–1928). Rows of block-long six-story buildings, served by rail sidings, carfloats and a private truck fleet. Reinforced concrete, big regular bays, generous light on the long elevations. These are the workhorse floors — the widest range of sizes, the most demised small space, and the broadest tenancy from artist studios to food production.
The Army Terminal warehouses (1918–19). Cass Gilbert, built in a year, ninety-seven acres and about five million square feet. Two enormous warehouses with skylit interior atriums and cranes that moved material between floors. Extraordinary buildings and genuinely capable ones — high loads, deep floors, real freight — but the scale is unlike anything else in the city, and a small tenant should understand they are taking space inside a campus rather than a building.
The inland industrial stock. Second and Third Avenues and the numbered cross streets behind them: smaller, older, more mixed, some brick and timber rather than concrete. Independent family ownership rather than campus management. Cheaper, rawer, more variable, and where most of the genuinely off-market space is.
What to check on a Sunset Park tour
What the rent actually includes. This matters more here than in any other neighborhood we cover, because managed campuses and independent buildings price completely differently. Loading dock access, freight hours, after-hours HVAC, security, trash and building services may be bundled, metered, or unavailable. Two floors quoted at the same number can be thousands of dollars a month apart once you land.
Freight and dock scheduling. Ask the capacity in pounds, whether the car opens into your space, and — in the campuses — how dock time is booked and whether it is shared. A dock you have to reserve two days ahead is a different business than a dock you can back a truck into.
Floor load. Get the rating in pounds per square foot in writing. The concrete stock generally carries very well; the older inland brick and timber does not, and tenants assume otherwise because they are in the same neighborhood.
Power. Ask whether three-phase is available and at what amperage, what the panel has spare, and who pays to upgrade. In the campuses this is often straightforward; in the independent buildings it is a utility timeline.
Ceiling height. Clear-to-deck, not bottom-of-duct. In the deeper warehouse floors the useful number can vary considerably across a single plate.
The walk. Not a building question, but the one that decides tours. Time it from the actual train your team will use to the actual door, and do it once at rush hour.
Where the floors actually are
Sunset Park runs from Green-Wood Cemetery down to Sixty-fifth Street, and from the Upper Bay across to Ninth Avenue. For a tenant it splits into three bands running north to south.
The waterfront campuses. The Bush Terminal buildings and the Army Terminal, west of the Gowanus Expressway. The biggest floors, the best loading, the ferry, and the most professional building management. Also the longest walk from a subway.
The Third Avenue spine. Under and alongside the expressway: the sixteen-building complex, the food halls and courtyards, the most renovated creative office space and the highest rents in the neighborhood.
Inland, Second and Third and the numbered streets. Smaller independent industrial buildings mixed into the residential grid, closer to the R and to the Fifth and Eighth Avenue commercial strips. Cheaper, more variable, and the part of the market that rewards knowing owners.
What tenants ask us about most
“How much is a floor?” Roughly $28–$50 per SF per year — the low end for raw floors in the older terminal buildings and the inland industrial blocks, the high end for renovated creative office in the managed campuses on Third Avenue. Ask what is included: loading dock access, freight hours, after-hours HVAC and building services are priced very differently between a managed campus and an independent building, and the face rent alone will mislead you.
“Is the industrial zoning actually protected here?” More than anywhere else we cover. Most of the waterfront sits inside the Southwest Brooklyn Industrial Business Zone, and the 2020 attempt to rezone Industry City was withdrawn after local and congressional opposition. That does not make it permanent, but it does mean you are not signing a long lease in a building on a path to residential conversion — which is the opposite of the Gowanus situation a few miles north.
“Can I make noise, vent, and run heavy equipment?” Generally yes, and that is the reason to be here. These buildings were purpose-built for manufacturing, the neighbors are doing the same thing, and three-phase power, high floor loads, freight and truck access are standard. Ventilation and wet work still need the building's sign-off and the right permits, but here you are asking a question rather than fighting an assumption.
“What's the catch with Sunset Park space?” The commute and the walk. From the R at Fourth Avenue to the waterfront buildings is ten to fifteen minutes on foot, the Gowanus Expressway sits between the neighborhood and the water, and you are further from Manhattan clients than any other Brooklyn district we handle. If your team lives in north Brooklyn or your work depends on client drop-ins, this will be a harder sell than the space deserves.
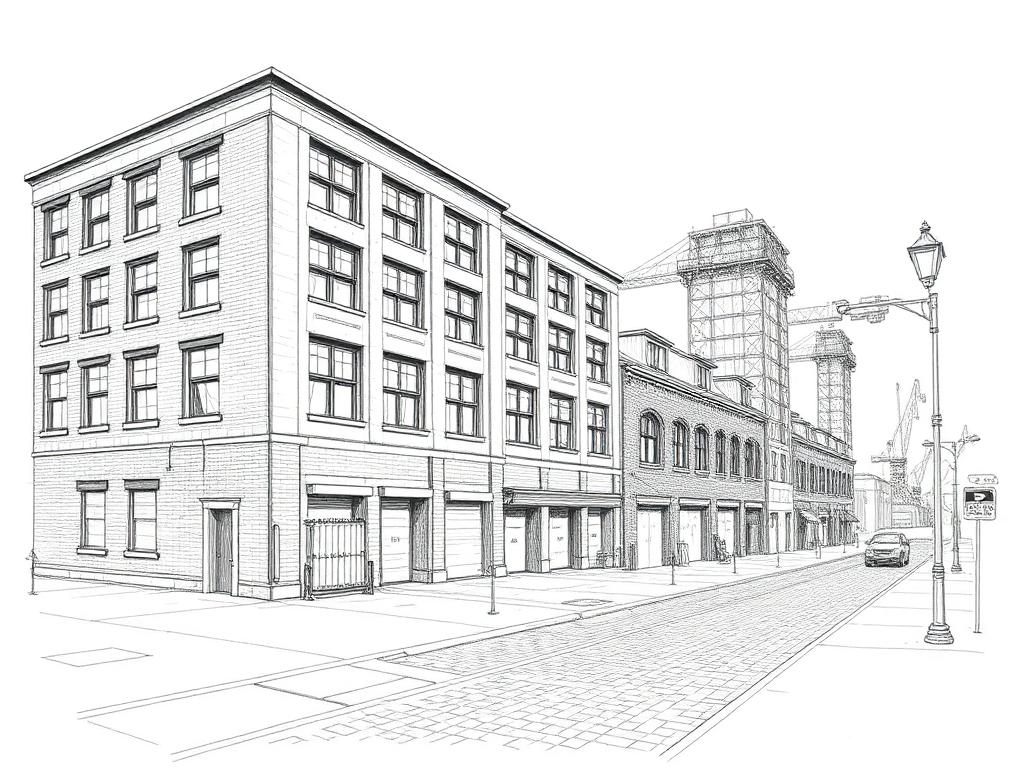
The other side of the Gowanus Expressway: brick and timber warehouses on the water, roll-up doors and truck access, and no subway at all. Rawer and smaller-scale than Sunset Park's concrete campuses.
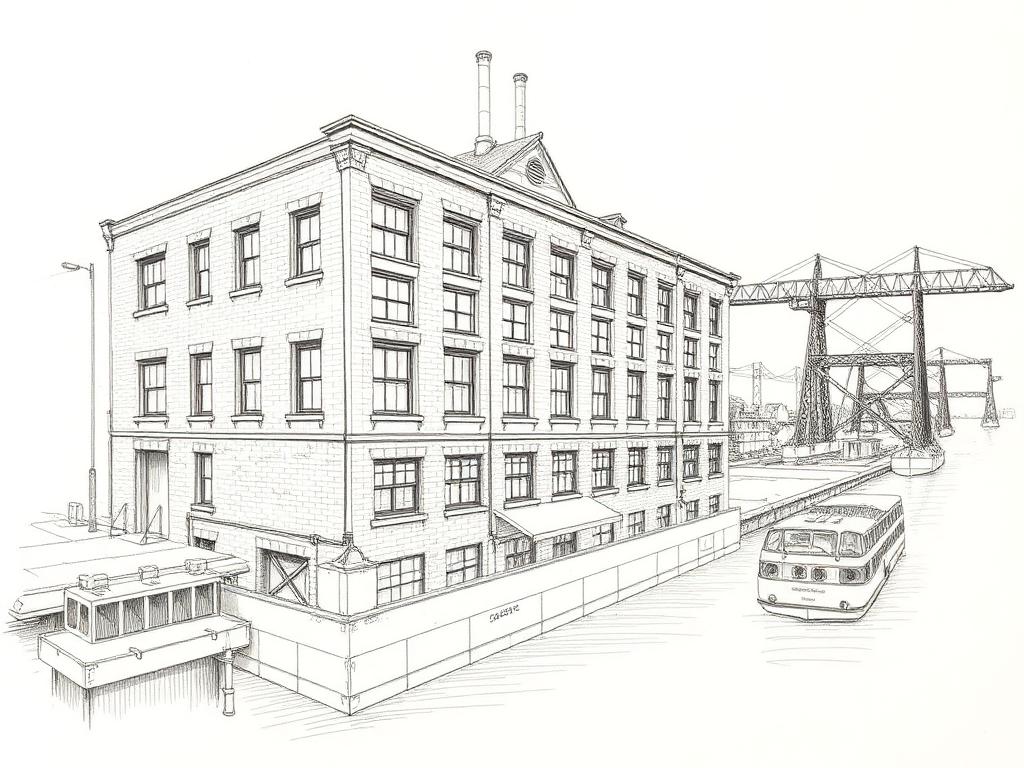
Low canal-side industrial buildings and small brick workshops, twenty minutes north. Livelier and closer in, but rezoned for residential — the opposite of Sunset Park's protected industrial ground.
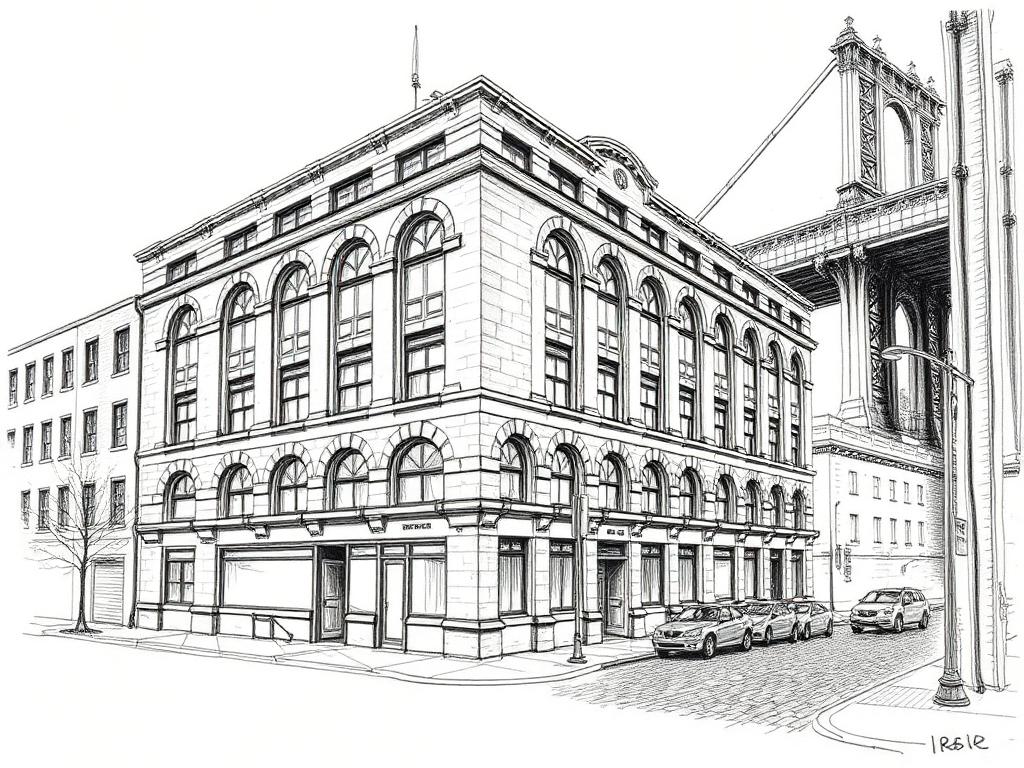
Cobblestone streets and heavy timber and concrete lofts under the bridges. Finished, expensive and well-connected, where Sunset Park trades polish for plate size and freight.
Tell us what you're after.
Seven quick questions. A person reads it. We keep an eye out — including for floors that never hit a listing site.
Start the Brief →